
Listing Courtesy of:  CincyMLS / Listed By: Bryan Hoelzer, Coldwell Banker Realty; Kathryn Hoelzer, Ohio Indiana West Regional
 CincyMLS / Listed By: Bryan Hoelzer, Coldwell Banker Realty; Kathryn Hoelzer, Ohio Indiana West Regional
 3937 Olde Savannah Drive Colerain Twp, OH 45247
Active (1 Days)
$259,900 (USD)
OPEN HOUSE TIMES
-
OPENSat, Jul 1812 noon - 1:30 pm
Description
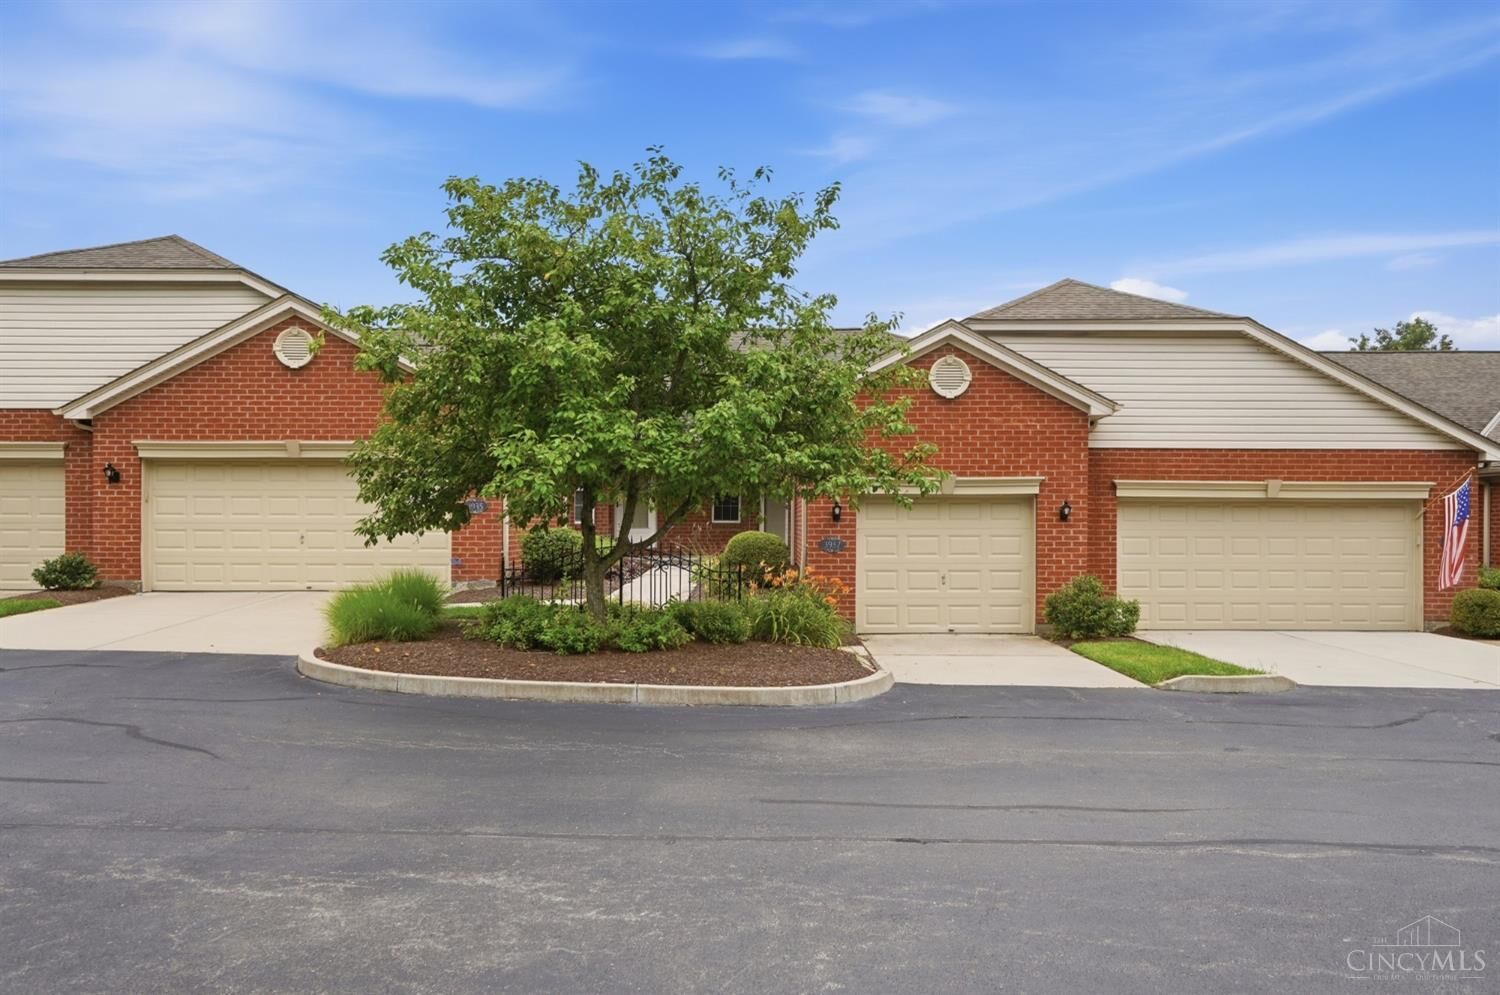
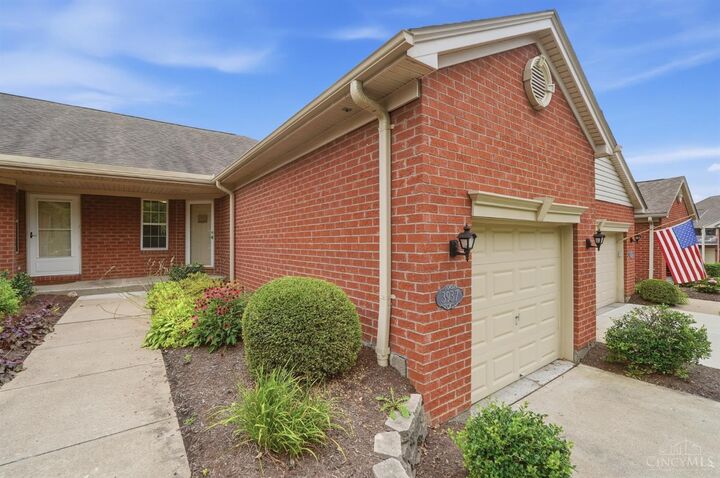
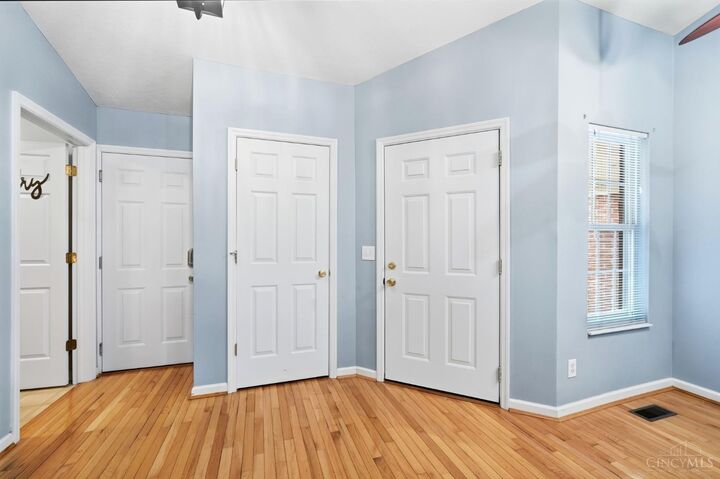
Welcome home to this beautifully maintained brick ranch condo offering easy one-flr living w/ the bonus of a finished walkout LL! Freshly painted throughout, this 2Br/2.5 Ba unit features 1700+ finished SF, an open flr pln highlighted by vaulted ceilings, hardwood flrs and abundant natural light. The spacious living rm flows into the dining area and kitchen w/ a breakfast nook creating an ideal space for everyday living and entertaining. The primary suite offers a walk-in closet, adjoining bath w/ a double vanity, soaking tub and a separate shower, plus direct access to the screened deck overlooking a private, tree-lined setting. Convenient 1st-flr laundry completes the main level. The finished LL expands your living space w/ a large family rm, wet bar, 2nd bedroom, full bath, a bonus rm/study, patio access and generous storage. Attached garage and low-maintenance living make this one a must see! Min to Cross County Hwy & I275, Restaurants, Parks, and more. Furnace'23, AC'22, HWH'22.
MLS #:
1887128
1887128
Lot Size
2.88 acres
2.88 acres
Type
Condo
Condo
Year Built
2000
2000
Style
Ranch
Ranch
Views
Woods
Woods
School District
Northwest Local Sd
Northwest Local Sd
County
Hamilton County
Hamilton County
Listed By
Bryan Hoelzer, Coldwell Banker Realty
Kathryn Hoelzer, Coldwell Banker Realty
Kathryn Hoelzer, Coldwell Banker Realty
Source
CincyMLS
Last checked Jul 18 2026 at 6:37 PM GMT+0000
CincyMLS
Last checked Jul 18 2026 at 6:37 PM GMT+0000
Bathroom Details
Interior Features
- Vaulted Ceiling
- Multi Panel Doors
- 9ft + Ceiling
Kitchen
- Wood Cabinets
- Wood Floor
Community Information
- Other
Property Features
- Foundation: Poured
Heating and Cooling
- Forced Air
- Gas
- Central Air
- Ceiling Fans
Basement Information
- Finished
- Walkout
- Ww Carpet
Homeowners Association Information
- Dues: $360/Monthly
Exterior Features
- Patio
- Porch
- Enclosed Porch
- Roof: Shingle
Utility Information
- Sewer: Public Sewer
- Fuel: Gas
Parking
- Driveway
- On Street
Stories
- One
Living Area
- 1,558 sqft
Location
Disclaimer: Data last updated: 7/18/26 11:37
